Automated Weld Seam Inspection
Detect porosity, cracks, lack of penetration in real-time. Zero defective welds reach customers. Setup 2-3 days, ROI 3-4 months, AWS D1.1 compliant.
In manufacturing, a defective weld is not just scrap—it’s a potential recall. One poorly welded component shipped to an automotive customer equals thousands of units recalled. Cost: $500k–2M. Reputation: damaged. Compliance: regulatory investigation.
- September 2026
- 12 minute read
- Welding · Automotive · Manufacturing

Manual weld inspection fails. Tired operators, poor lighting, inconsistent standards shift-to-shift. Defects like internal porosity (invisible to the naked eye) pass through to customers.
AI vision for weld inspection is the invisible detective. It analyzes every weld bead microscopically (100% coverage), detects anomalies in milliseconds, stops the line before the defect becomes a crisis. AWS D1.1 compliance automated. Complete traceability.

The Hidden Cost of Defective Welds
Common Weld Defect Types (and Costs)
Porosity: Internal voids invisible to inspection, discovered only under load joint failure
Lack of Penetration: Weld not fused to base material mechanical failure in service
Cracks: Microscopic fractures that propagate under stress catastrophic rupture
Misalignment: Bead out-of-spec geometry rejected by customer QC, rework required
Slag Inclusions: Foreign material trapped in weld weakened joint strength
Real-World Scenario: Automotive Supplier
Production: 400–500 welded components/day. Current defect rate 6–8% (undetected until customer testing).
If 2% of 400 = 8 defective welds/day 160 pieces/month
Immediate cost: $160 (material + labor) × 160 = $25.6k/month in scrap. If they reach the customer: Recall on 160 units in vehicles already sold = $50k–100k+ in logistics, disassembly, reputational damage.

How It Works: AI Vision Multi-Stage Weld Inspection
AI inspection doesn’t replace the welder. It monitors him. Every weld bead is photographed, analyzed, documented in real-time during production.
The 4 Inspection Stages
Stage 1: Bead Geometry
Verifies width, height, depth of weld bead. Detects CAD spec deviations in real-time. Tolerance: ±0.5mm.
Stage 2: Surface Quality
Detects surface porosity, cavities, slag inclusions, irregular roughness. AI learns what “smooth acceptable” vs. “smooth with defects” looks like.
Stage 3: Penetration & Fusion (Thermal Data Optional)
Integrates infrared data to detect lack of penetration, hot spots, abnormal heat-affected zones.
Stage 4: Traceability & Compliance
Every bead: photo, timestamp, temperature, operator, material lot. AWS D1.1 ready. If fail, trace root cause in 5 minutes (not 2 weeks).
Case Study: Automotive Tier 2 Supplier (Northern Italy)
Company: Welded Component Manufacturer
Employees: ~150 | Production: 400–500 welded beads/day (frame components, connectors, sub-assemblies) | Certifications: ISO 3834, AWS D1.1, IATF 16949 | Historical Problem: 6–8% defect rate, discovered in QC/customer testing
- 01
Detected Defects/Month
80–120 12–18
- 02
Customer Complaints
4–6/month 0–1/month
- 03
Implementation Time
2–3 days
- 04
ROI Achieved
~3 months
Detailed Results (6 months post-implementation)
| Metric | Before | After | Impact |
|---|---|---|---|
| Defect Detection Rate | 6.5% | 1.8% | –73% |
| Customer Complaints/Month | 5 | 0.5 | –90% |
| Inspection Time/Batch | Manual 4–6h | AI 15–30 min | –95% time |
| Monthly Rework/Scrap | $18k | $2.5k | –86% |
| Compliance Audit Findings | 3–5 non-conformities | 0 (perfect audit trail) | –100% |
Investment & ROI for Weld Inspection
CAPEX Year 1
Investment Breakdown
- 01
Hardware (HD Camera, LED Lighting)
$5k–8k
- 02
AI Software + Calibration
$12k–18k
- 03
MES/ERP Integration + Training
$3k–5k
- 04
Installation & Commissioning
$2k–4k
- 05
Total Year 1
$22k–35k
Annual Benefits (Automotive Supplier Scenario)
| Benefit | Annual Value |
|---|---|
| Reduced Rework/Scrap (6.5% 1.8%) | $186k |
| Prevented Customer Complaints (–90%) | $180k–400k |
| Inspection Time Saved | $45k |
| Audit Compliance Facilitation | $20k (avoided penalties) |
| Total Benefits (Conservative) | ~$431k+ |
ROI: 3–4 Months
Based on scrap reduction + time savings alone. If you factor in prevented recalls (highest value), ROI is 6–8 weeks.
Where automated weld seam inspection matters
Automatic weld seam detection combines high-resolution cameras, laser profilometry and AI: the cameras catch surface defects, the laser measures bead geometry to sub-millimetre precision along the full seam, and the model learns new defect types over time. Wherever structural integrity depends on the weld, that combination pays off.
- 01
Automotive
Frames, chassis and exhaust systems, where a missed defect becomes a recall.
- 02
Railway
Rail car and track welds, inspected to prevent mechanical failure in service.
- 03
Energy
Wind turbine towers, pressure vessels and reactors, where weld integrity decides operating life.
- 04
Pipelines
Oil and gas pipeline welds, where an early crack is a leak that never happens.
- 05
Shipbuilding
Hull and structural welds that have to hold in harsh marine conditions.
- 06
Heavy machinery
Construction and agricultural equipment welds under high stress and heavy loads.
Manual vs. Automated Weld Inspection: Compliance Comparison
| Aspect | Manual Inspection | AI Vision Automated |
|---|---|---|
| Inspection Coverage | ~30–50% (sampled) | 100% (every bead) |
| Porosity Detection | No (internal hidden) | Yes (thermal + geometry) |
| Inspection Time/Batch | 4–8 hours | 15–30 minutes |
| Audit Trail | Paper/manual (poor) | Digital complete (AWS D1.1 ready) |
| Variability | High (operator-dependent) | Zero (AI consistent 100%) |
| Annual Operating Cost | $60k–80k (2.5 FTE QC) | $5k–8k (software/maintenance) |

Frequently Asked Questions
Q: Can AI really detect internal defects like porosity?
A: Yes, with integrated thermal imaging. Porosity creates anomalous heat patterns. Plus, surface geometry (shrinkage, depressions) is indicative of internal defects.
Q: Is it compatible with my robotic or manual welding line?
A: Yes, both. The camera positions post-weld; inspection is offline (doesn’t slow production). Robot or human, doesn’t matter. MES integration is optional.
Q: How long to retrain if I change material or geometry?
A: 3–5 days. We collect 50–100 “standard” samples of the new profile; AI relearns in 48–72 hours. System retains memory of all previous profiles.
Q: Is it certified for AWS D1.1 and IATF 16949?
A: The system is compliant. It generates digital audit trails, timestamped photos, decision logs—exactly what AWS D1.1 and IATF require. We support documentation for customer audits.
Q: What about false positives/negatives?
A: With proper setup: <1% false positives, <2% false negatives (vs. ~15–25% manual inspection). AI is consistent, never tires, has no bias.
Q: Can I integrate with my MES/SAP?
A: Yes. Standard REST API, JSON/XML export. Data flows to your MES in real-time. If QC rejects, your system knows immediately and stops the batch.
Perfect Welds
Every bead inspected automatically. Porosity, cracks, misalignment detected in real-time. AWS D1.1 compliant, complete traceability, ROI 3–4 months.
Test it on your line. Before you spend a euro.
Send us 20 defective parts or high-res photos. We train a model on your parts and show you detection rate, false positives and cycle time before you sign anything.
- parts or photos
- 20
- parts or photos
- days to results
- 5-7
- days to results
- no commitment
- €0
- no commitment
Trusted on production lines at




Related applications
-
 Solution
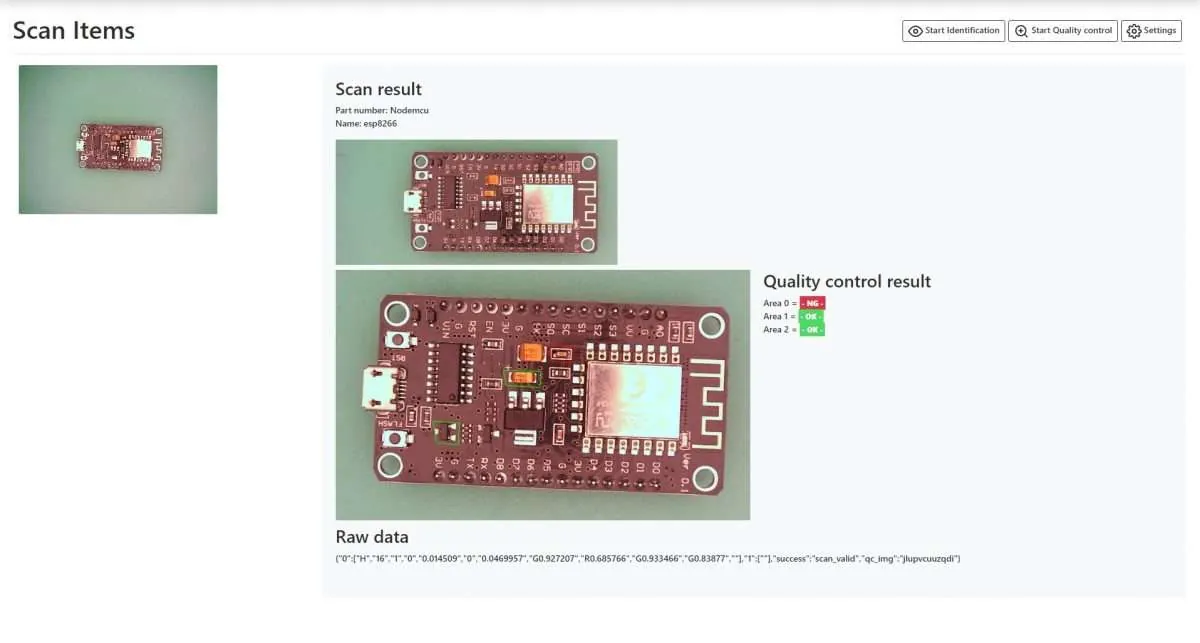
Computer Vision PCB Inspection: Automated Solder & Defect Detection
Detect solder bridges, component misalignment, and contamination in real-time. AI vision inspection catches 99% of defects that humans miss. Breakeven in 22 days.
Read -
 Solution
Medical Device Assembly Inspection
100% syringe, needle, connector inspection with AI vision. Detect invisible defects in real-time. FDA 21 CFR Part 11, GMP compliance, complete traceability, ROI 2-4…
Read - Solution
AI Vision for Pharmaceutical Packaging Inspection
Detect surface defects, dimensional variance, and quality issues in vials, ampoules, syringes, and more. Reduce manual inspection costs by up to 70% while maintaining…
Read