Inspect Metal Components
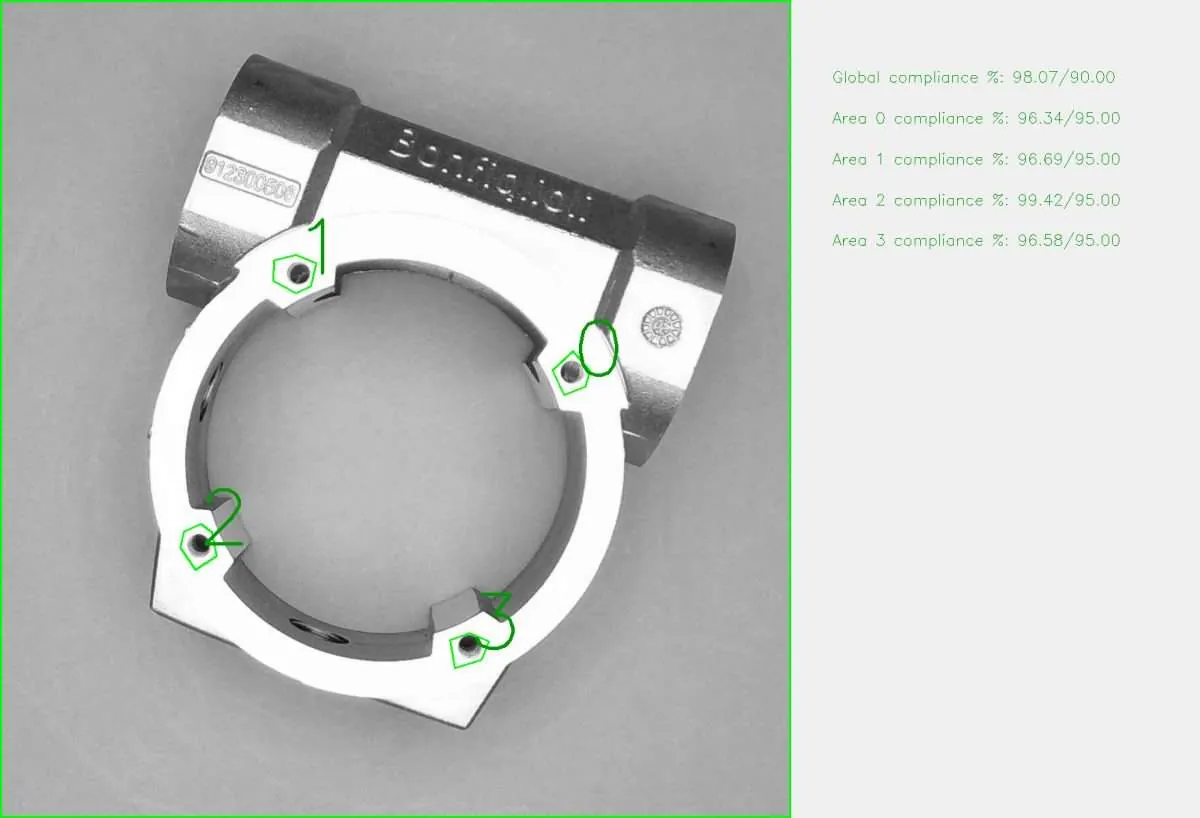
AI-powered surface defect detection for metal parts. Eliminate visual inspection bottlenecks and catch defects inline.
The Challenge
Visual inspection of metal parts is unreliable and labour-intensive. Defects like burrs, scratches, and corrosion reach customers, damaging your reputation.
- 01
Visual inspection is unreliable
Operators miss burrs, scratches, corrosion, and deformation — especially on complex geometries.
- 02
Manual inspection slows production
Hand-sorting metal parts into good/scrap is labour-intensive and unpredictable at scale.
- 03
Defects reach customers
Sharp burrs or corrosion cause complaints; poorly finished parts don’t meet spec.
- 04
Operator fatigue & inconsistency
Inspecting shiny metal parts all day causes eye strain and missed defects.

How AI Metal Inspection Works
100% automated surface defect detection
Multi-angle lighting setup — captures metal parts under different lighting to reveal defects
Detects burrs, scratches, corrosion, deformation — classifies by type and severity
Automatic sorting — good parts continue; defects routed to rework or scrap
50-200 parts/minute — scaling depends on complexity
Expected Results
- Defect detection rate
- >99.5%
- Defect detection rate
- Monthly savings (typical)
- €6-12k
- Monthly savings (typical)
- Deployment time
- 1 day
- Deployment time
Real-World Example
Precision Metal Machining (Italy)
“We produce ~100k fasteners/month. Manual inspection was catching maybe 80% of defects. AI system now runs 100% inspection for the same labour cost. Customer returns dropped 75%.”
Quality Director, 100k+ parts/month
Test Defect Detection on Your Parts
Send us 20 metal sample parts (good + defective). We’ll run defect detection and show you real results.
- parts or photos
- 20
- parts or photos
- days to results
- 5-7
- days to results
- no commitment
- €0
- no commitment
Frequently Asked Questions
Another question? Call us on +39 049 825 6850 or email info@logirobotix.com.
What types of defects can it catch?
Does it work on all metals (steel, aluminum, brass, stainless)?
Can it measure dimensions (go/no-go gauging)?
Does lighting affect results (shiny vs. matte finishes)?
What’s the cost?
Trusted on production lines at



Related applications
- Solution
Metal Components Quality Control & Counting
AI-powered inspection for metal parts and heavy equipment components. 100% surface defect detection, automatic counting, material verification. Zero escapes to field.
Read -
 Solution
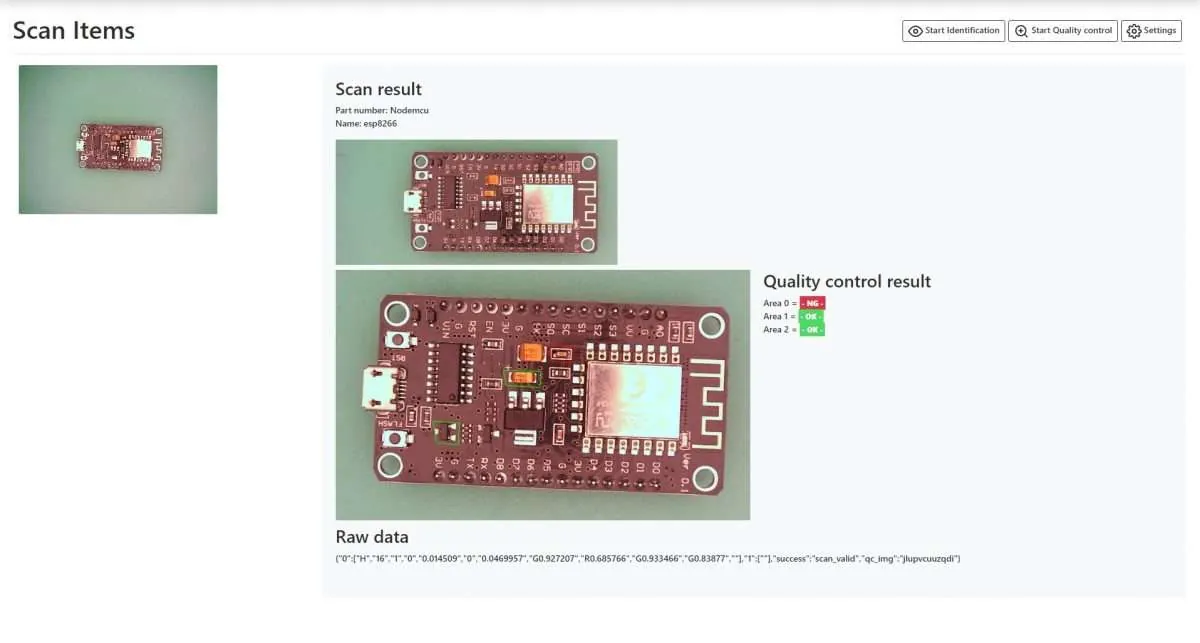
Check PCB Components
AI-powered component placement verification for electronics assembly. Catch assembly errors at 100% accuracy.
Read -
 Solution
Inspect Pharmaceutical Vials
AI-powered vial inspection detects cracks, particles, fill-level anomalies, and contamination at production speed — ensuring GMP compliance.
Read