Metal Components Quality Control & Counting
AI-powered inspection for metal parts and heavy equipment components. 100% surface defect detection, automatic counting, material verification. Zero escapes to field.

- Surface Defect Detection
- 100%
- Surface Defect Detection
- Component Counting Accuracy
- 99.9%
- Component Counting Accuracy
- Annual Savings per Line
- €120k
- Annual Savings per Line
The Challenge
Heavy equipment manufacturers like Berco produce complex metal assemblies with thousands of components. Manual inspection is slow, inconsistent, and misses defects that reach customers.
- 01
Surface Defects Missed
Scratches, dents, corrosion, stress marks. Manual inspection catches 75-85% of defects. Remaining 15-25% reach field.
- 02
Counting Errors
Manual tallying of bolts, teeth, pins, spacers. Human error results in incomplete kits, assembly stops, production delays.
- 03
Slow Inspection Bottleneck
Each component assembly requires 8-12 minutes of manual visual inspection. Throughput limited by inspection speed, not production speed.
- 04
Field Failures & Recalls
Defective components cause equipment failure on customer sites. Recalls, warranty claims, reputational damage.
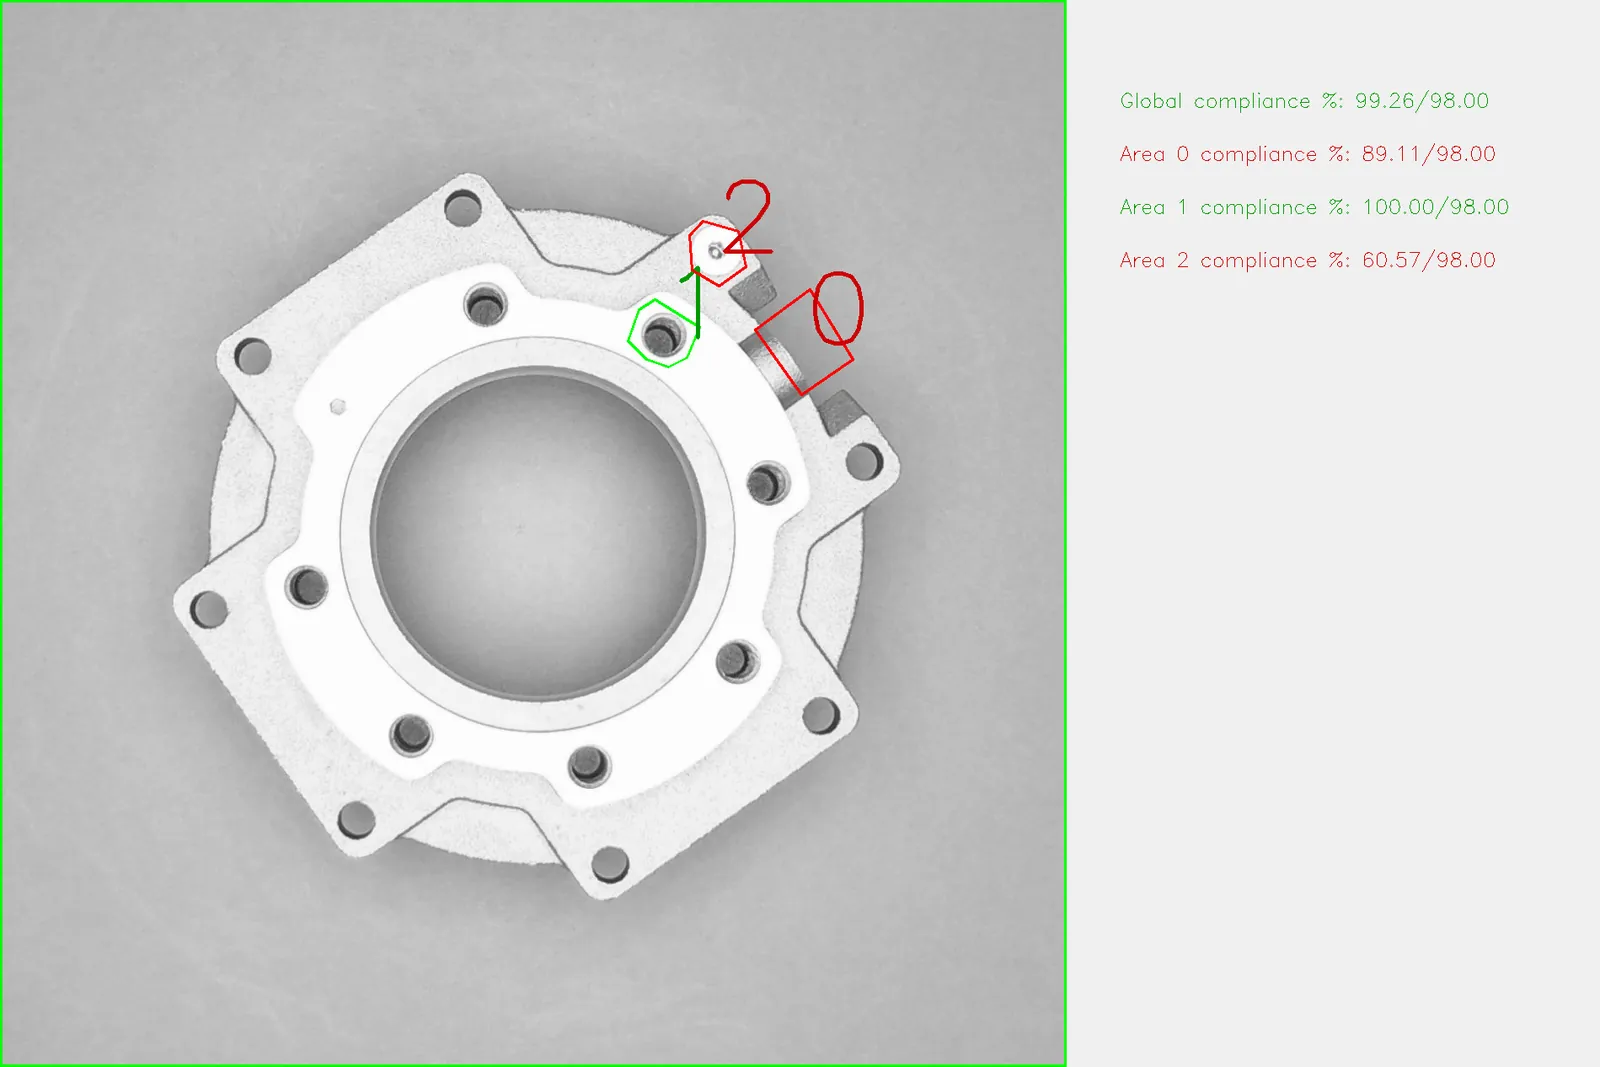
The AI Vision Solution
100% Inline Metal Component Inspection
Multi-Angle Surface Imaging — Captures all surfaces under varied lighting (glossy, textured, oxidized metal)
Precision Defect Detection — Identifies scratches >0.5mm, dents, corrosion, material discoloration, stress cracking
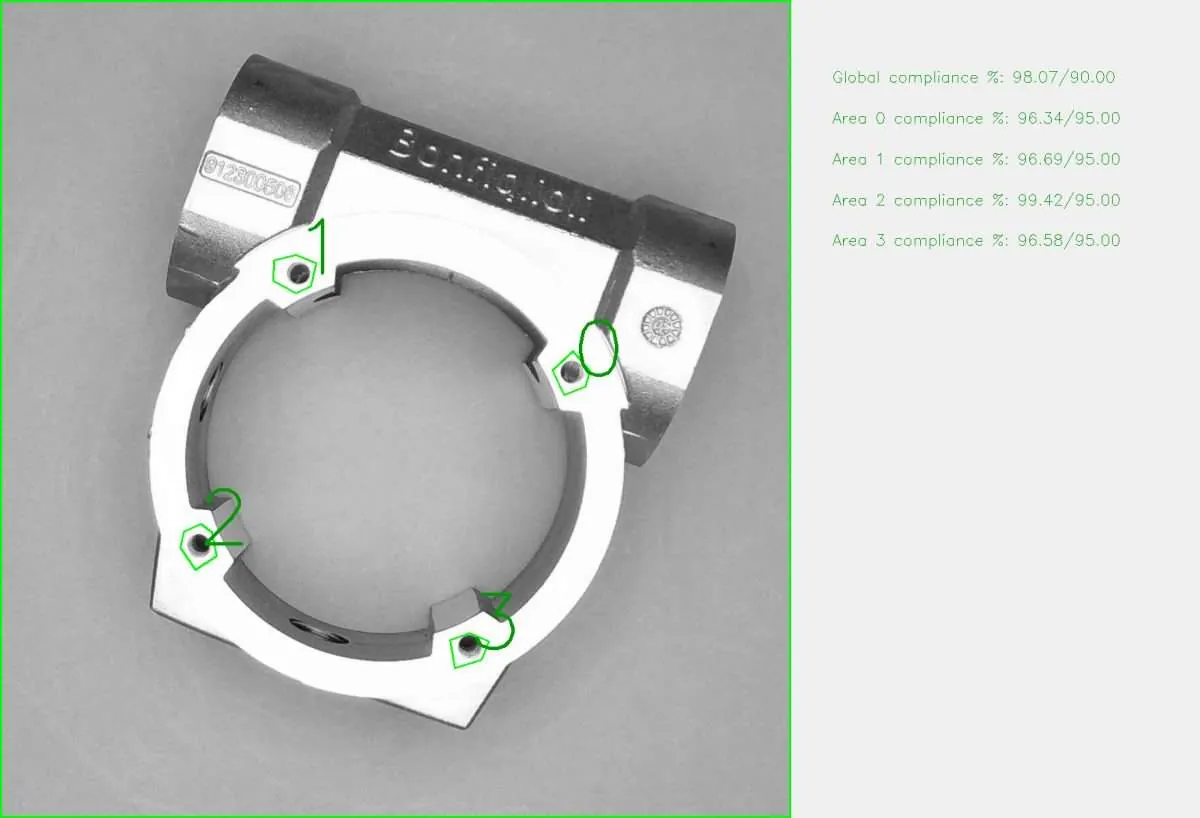
Automatic Counting — AI counts bolts, teeth, pins, spacers with 99.9% accuracy. Zero recount errors.
Production Speed — Inspects 50+ components per minute. No line slowdown. Automatic pass/fail/rework decision.
Detection Capabilities
- 01
Scratch Detection
>0.5mm scratches, all orientations, any surface finish (polished, brushed, oxidized)
- 02
Dent & Deformation
Impact marks, bent edges, dimensional variations >0.3mm from spec
- 03
Corrosion & Oxidation
Surface rust, discoloration, pitting, salt spray damage
- 04
Component Counting
Bolts, teeth, pins, washers, spacers (any shape). 99.9% accuracy, even partially occluded.
- 05
Fastener Verification
Correct bolt type, thread integrity, positioning. Detects missing or wrong bolts.
- 06
Material Verification
Surface finish verification, color consistency, material type identification (steel, aluminium, etc.)
Proven Results
- 100%
Surface Defect Detection
Up from 75-85% manual. AI catches all scratches, dents, corrosion. Zero field escapes.
- 99.9%
Component Counting
No more miscounts. Every bolt, tooth, pin accounted for. Assembly never halts due to missing parts.
- 60%
Faster Inspection
Reduces per-unit inspection time from 10 min to 4 min. Line throughput increases 2.5x.
- €120k
Annual Savings/Line
€80k inspection labour + €40k prevented recalls/rework. Payback in 4-5 months.
Key Features
- 01
Multi-Angle Imaging
Captures top, bottom, sides. Handles reflective metal surfaces without glare interference.
- 02
Adaptive Lighting
Auto-adjusts for surface finish variations. Works on polished, brushed, oxidized, or painted metal.
- 03
Real-Time Traceability
Every component logged with photos, defect type, location, operator, timestamp. Audit trail for compliance.
- 04
ERP Integration
Integrates with SAP, Oracle, custom systems. Automatic pass/fail routing, quality data export.
- 05
Defect Analytics
Dashboard shows defect trends, hotspots, root causes. Drives process improvements.
- 06
Production Speed
Inspects 50+ components/minute. Zero line slowdown. AI runs faster than manual inspection.
Why Heavy Equipment Manufacturers Choose This Solution
Berco and similar manufacturers need zero-defect production for undercarriages and components. Field failures in excavators cost $50k-$200k per unit (downtime, replacement, warranty, reputation). AI inspection eliminates 99% of defects before they ship, paying for itself in weeks through prevented recalls alone. Plus, manufacturers gain capacity without hiring more inspectors—production throughput increases 2-3x while quality improves.
Test AI Inspection on Your Metal Components
Send us 50 sample parts. We’ll run a 5-day POC inspecting them, logging defects, and counting components. See real results with your actual products.
- parts or photos
- 20
- parts or photos
- days to results
- 5-7
- days to results
- no commitment
- €0
- no commitment
Frequently Asked Questions
Does AI work on all metal finishes (polished, brushed, oxidized, painted)?
Yes. AI is trained on all surface finishes. Adaptive lighting handles reflections on polished steel. Oxidized surfaces are easily detected. Painted components: AI inspects both paint quality and underlying defects before paint applied.
What defect sizes does it detect?
Scratches >0.5mm, dents >0.3mm, corrosion spots >1mm². Smaller defects can be detected with higher-resolution imaging. Customizable detection thresholds based on your requirements.
How accurate is component counting?
99.9% accuracy for bolts, teeth, pins, spacers. Even partially hidden components are counted. Counting never slows production (processes 50+ components/min).
How long does setup/training take?
We install hardware and cameras (1 week). AI training on your components (2-3 weeks using 200+ sample images). Full production deployment: 3-4 weeks. Payback period: 4-5 months.
Can you integrate with our ERP/MES system?
Yes. We integrate with SAP, Oracle, Siemens MES, and custom systems. Automatic routing (pass/fail/rework), defect data export, traceability logs. Your IT team handles integration or we provide integration support.
What’s the cost for a production line?
€3,500-€5,000/month depending on component complexity and line speed. Includes hardware, AI software, training, support. Savings typically exceed cost in month 2-3 through labour reduction + prevented recalls.
Trusted on production lines at



Related applications
-
 Solution
AI Quality Control That Never Sleeps
100% inline inspection at production speed. Defect detection accuracy 99.8%. Zero sampling bias. Real-time decisions every millisecond.
Read -
 Solution
Automate Your Quality Control: Free Manufacturing Audit + Implementation Path
See how much AI quality control can save your factory. Book a free audit. Defect reduction, labor savings, throughput gains. From concept to production in 8–12 weeks.
Read - Solution
Computer Vision Quality Control: The Complete Guide to AI-Powered Inspection
How automated visual inspection is transforming manufacturing — defect detection at scale, zero downtime.
Read